More photos and information are available in the exposé.Request exposé →
A brand-new town villa, built in 2026, bright and generously laid out: around 184 m² of living space on two floors, an 833 m² plot — and at the heart of the house a three-sided fireplace.
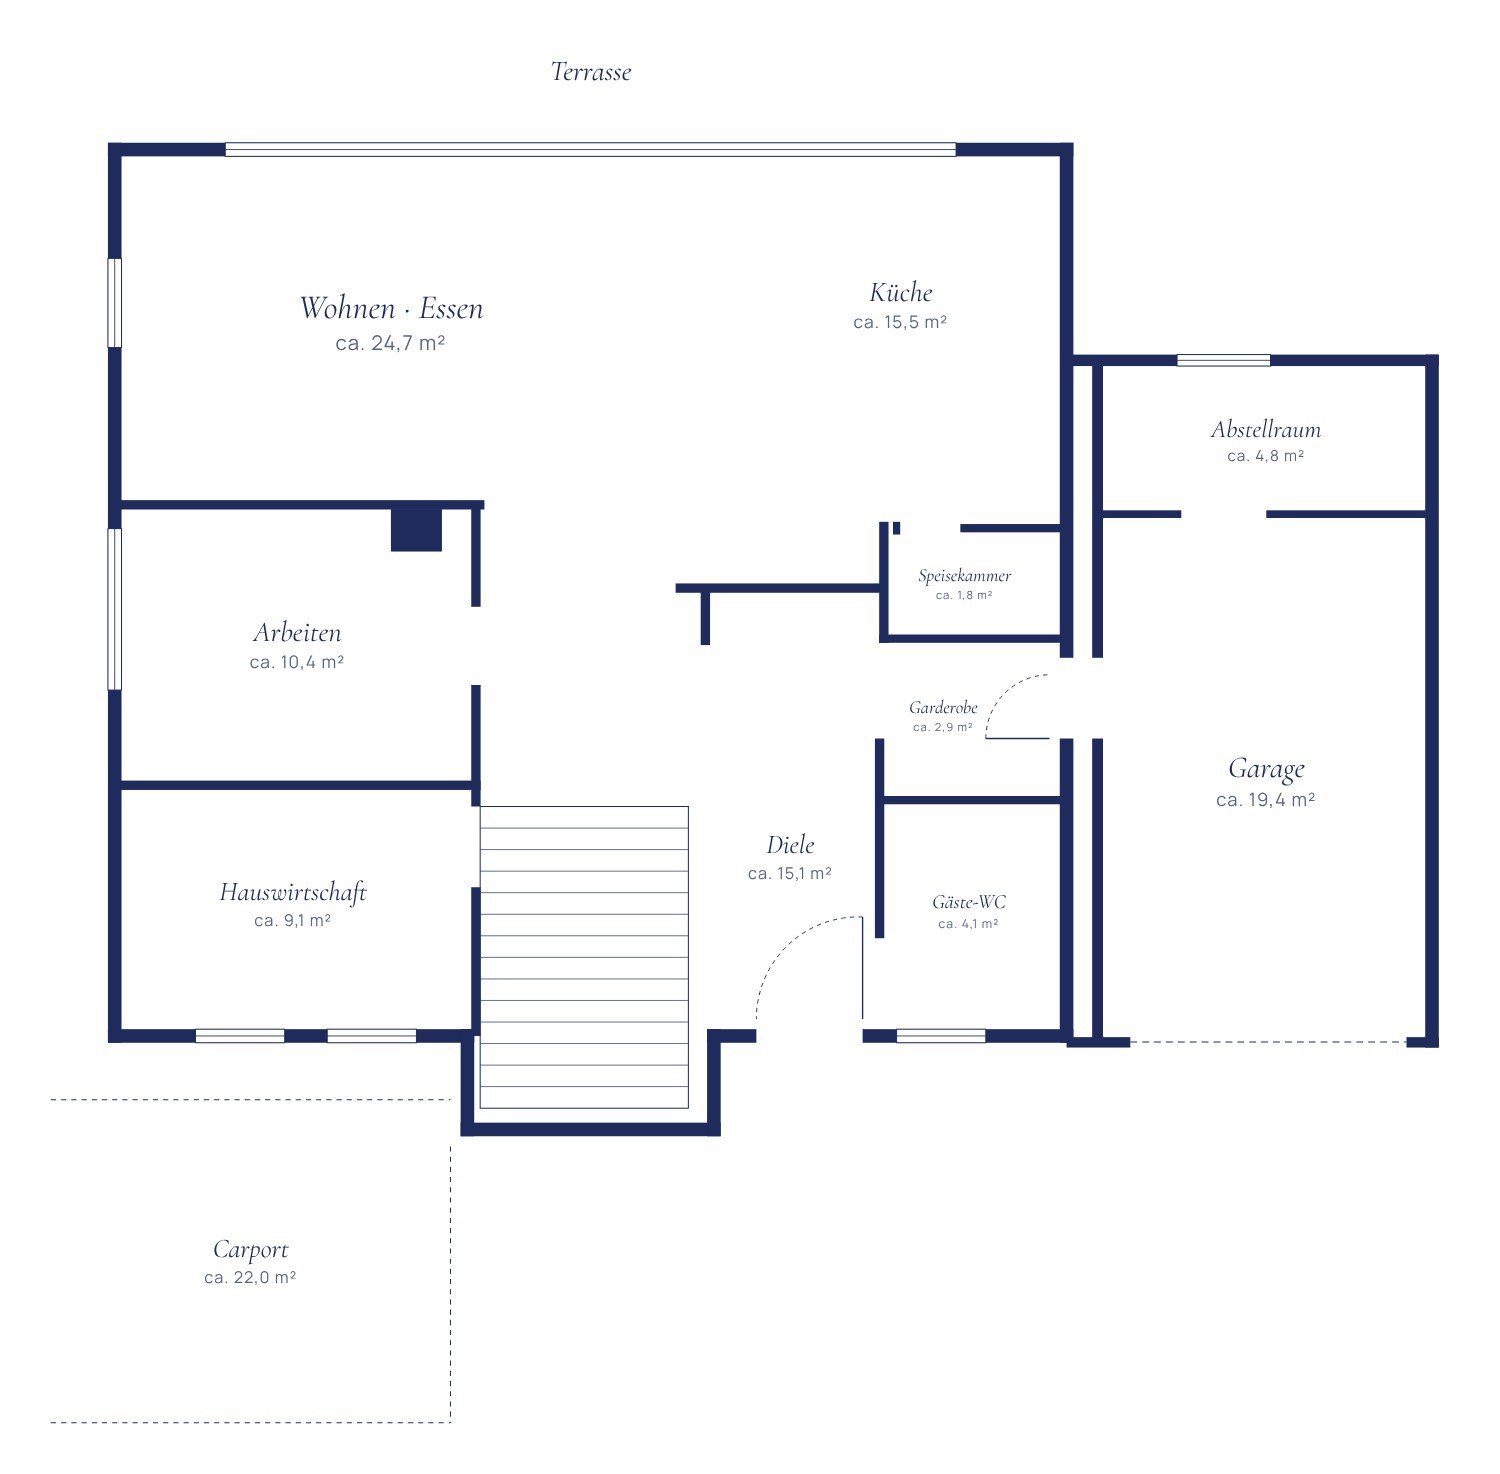
The entrance hall already reveals the character of the house: around 15 m² with graphic black-and-white designer tiles, a separate cloakroom, an oak staircase and a large window that bathes the stairway in daylight. Next to it is the guest WC, custom-made by a bathroom manufactory.
The living and dining area faces the garden and opens through floor-to-ceiling sliding windows onto the partly covered terrace of around 30 m². The fireplace, glazed on three sides, separates living and dining without dividing the room. The centrepiece is the handleless designer kitchen by Häcker with cooking island and breakfast bar, Bosch and Liebherr appliances and a ten-year guarantee; the pantry is right next door. A utility room, storage room and a versatile study or guest room complete the ground floor.
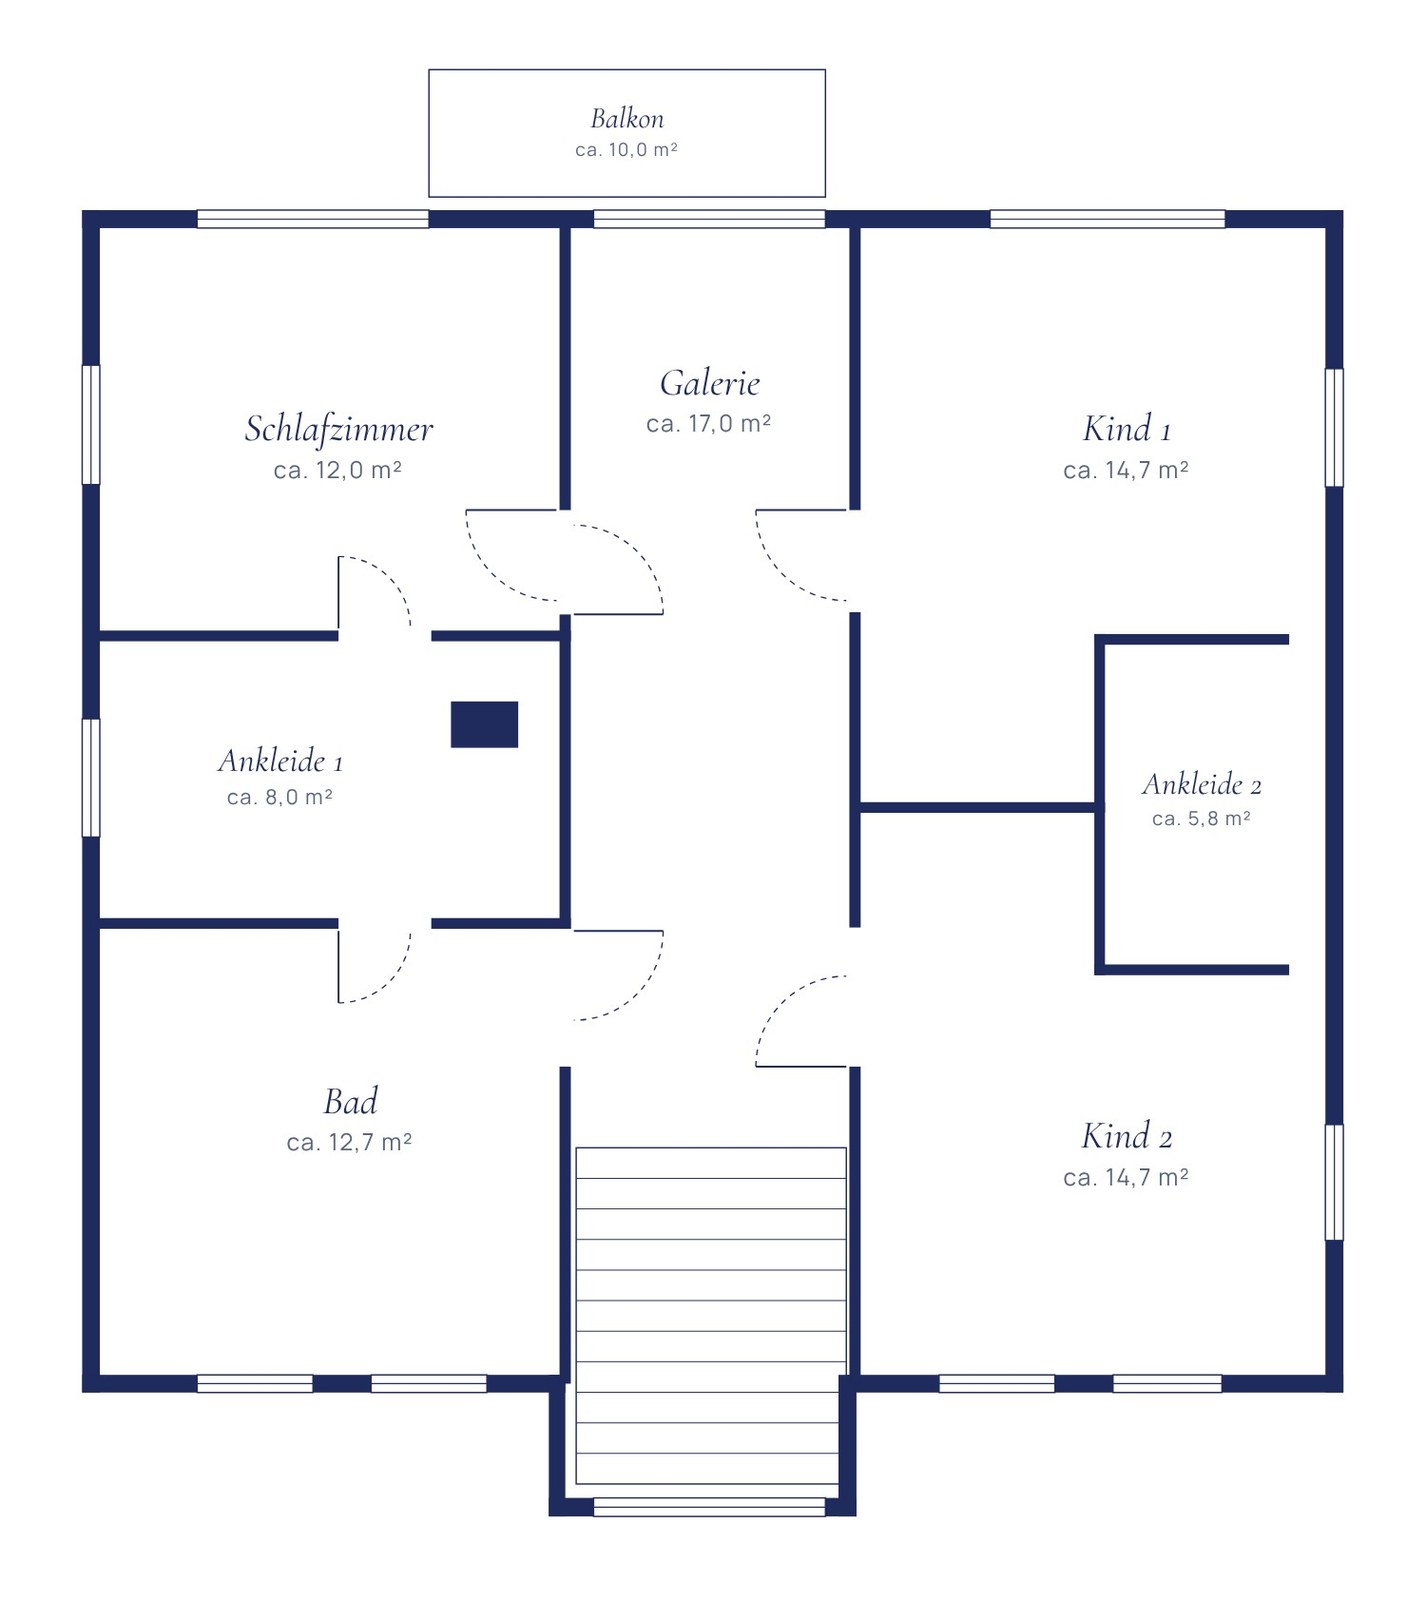
Upstairs is the private realm: the bedroom with its own dressing room leading through to the en-suite bathroom — freestanding bath, double oak vanity, WC and shower discreetly behind the wall. Two equally sized children's rooms of 14.7 m² each are linked by a second dressing room. Carpenter-made fitted wardrobes run the full length of the landing, which leads onto the south-facing balcony of around 10 m². A laundry chute drops straight into the utility room, and the loft space provides extra storage.
Technology that needs hardly any energy: Vaillant heat pump with underfloor heating in every room, 7.65 kWp solar PV with 10 kWh battery storage, triple glazing and 18 cm insulation — the result is efficiency class A+. Shutters, lighting and alarm system are controlled by the Loxone smart-home system, and a Cat-7 network runs throughout the house. The front door opens by fingerprint, chip, code or camera; in the garage an 11 kW wallbox can charge with solar power from the roof.
The Waldblick district lies directly south of Berlin-Lichtenrade and was laid out from 1906 onwards as a villa and garden estate. Arcostraße is named after the physicist Georg Graf von Arco, who had the estate's first solid-built house erected here.
The character has remained: wide streets, mature trees, large plots. The Berlin Wall Trail runs close by, and a few houses away is the Waldstübchen restaurant with beer garden and playground. The S2 from Lichtenrade takes you into central Berlin without changing.
View the area report →We would be glad to send you the detailed brochure and arrange a viewing — discreetly and without obligation.