More photos and information are available in the exposé.Request exposé →
A detached family house in the historic Kietz quarter on Lake Kalksee — with lake views from both floors and a light that rises over the water in the morning and lingers in the garden from midday until evening.
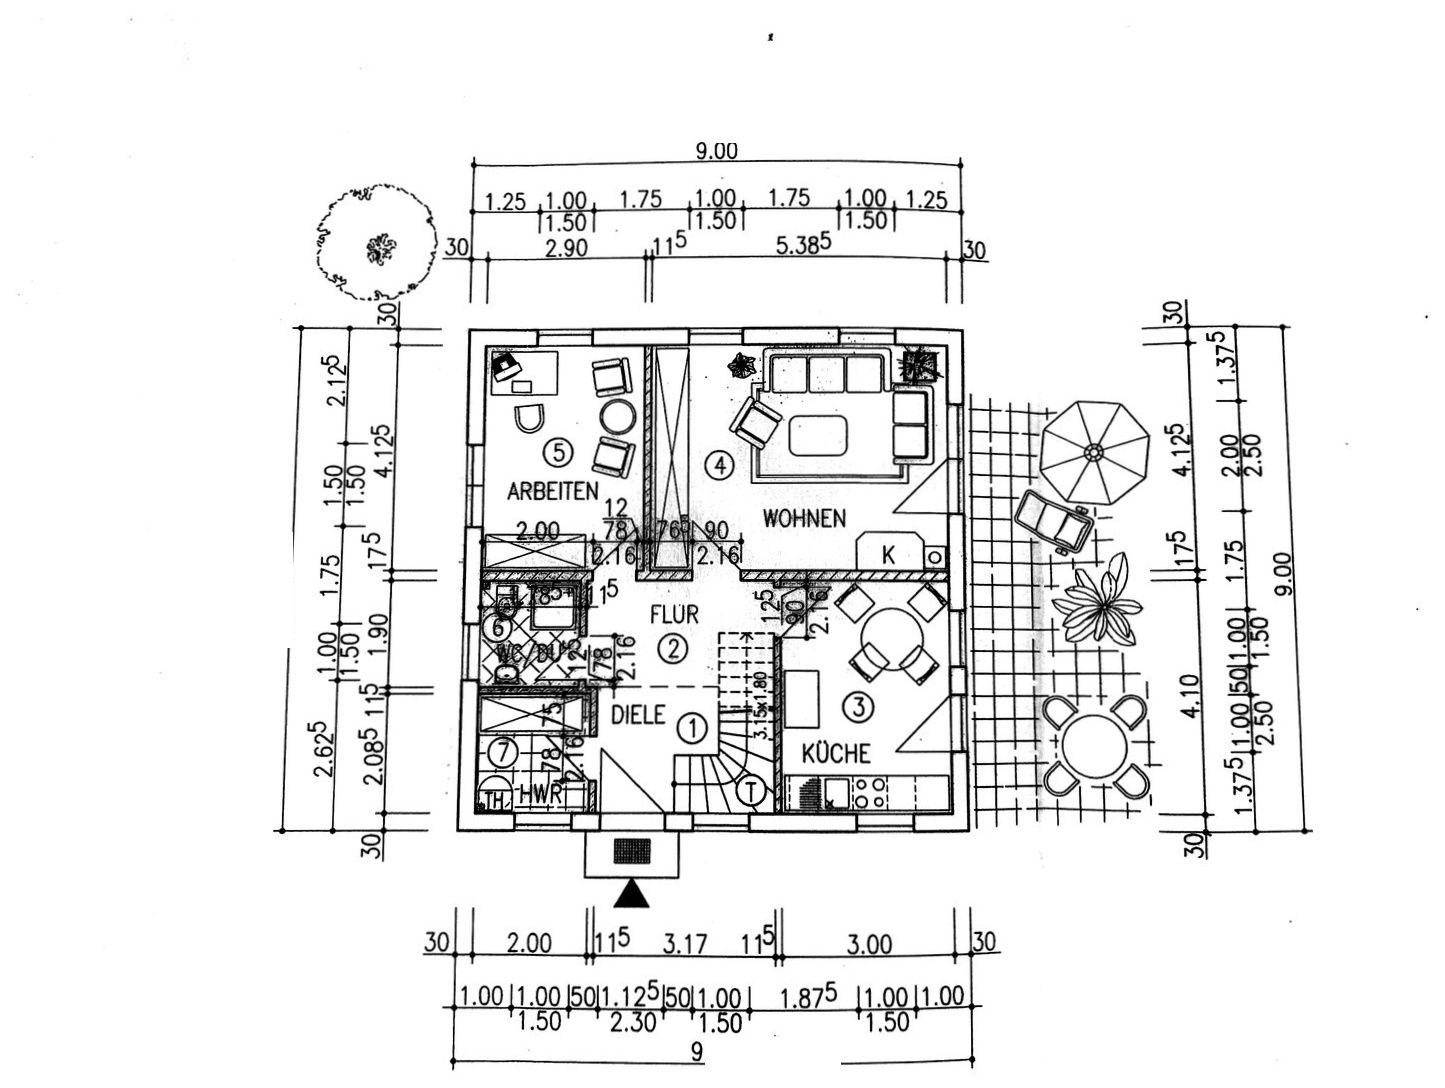
You enter through a bright hallway with plenty of storage, leading to all ground-floor rooms. The light-filled living room with wood-burning stove opens through a French door onto the terrace and into the garden. Next to it are the fitted kitchen with Miele and Siemens appliances, a separate study with a view of the lake, a shower room and a utility room.
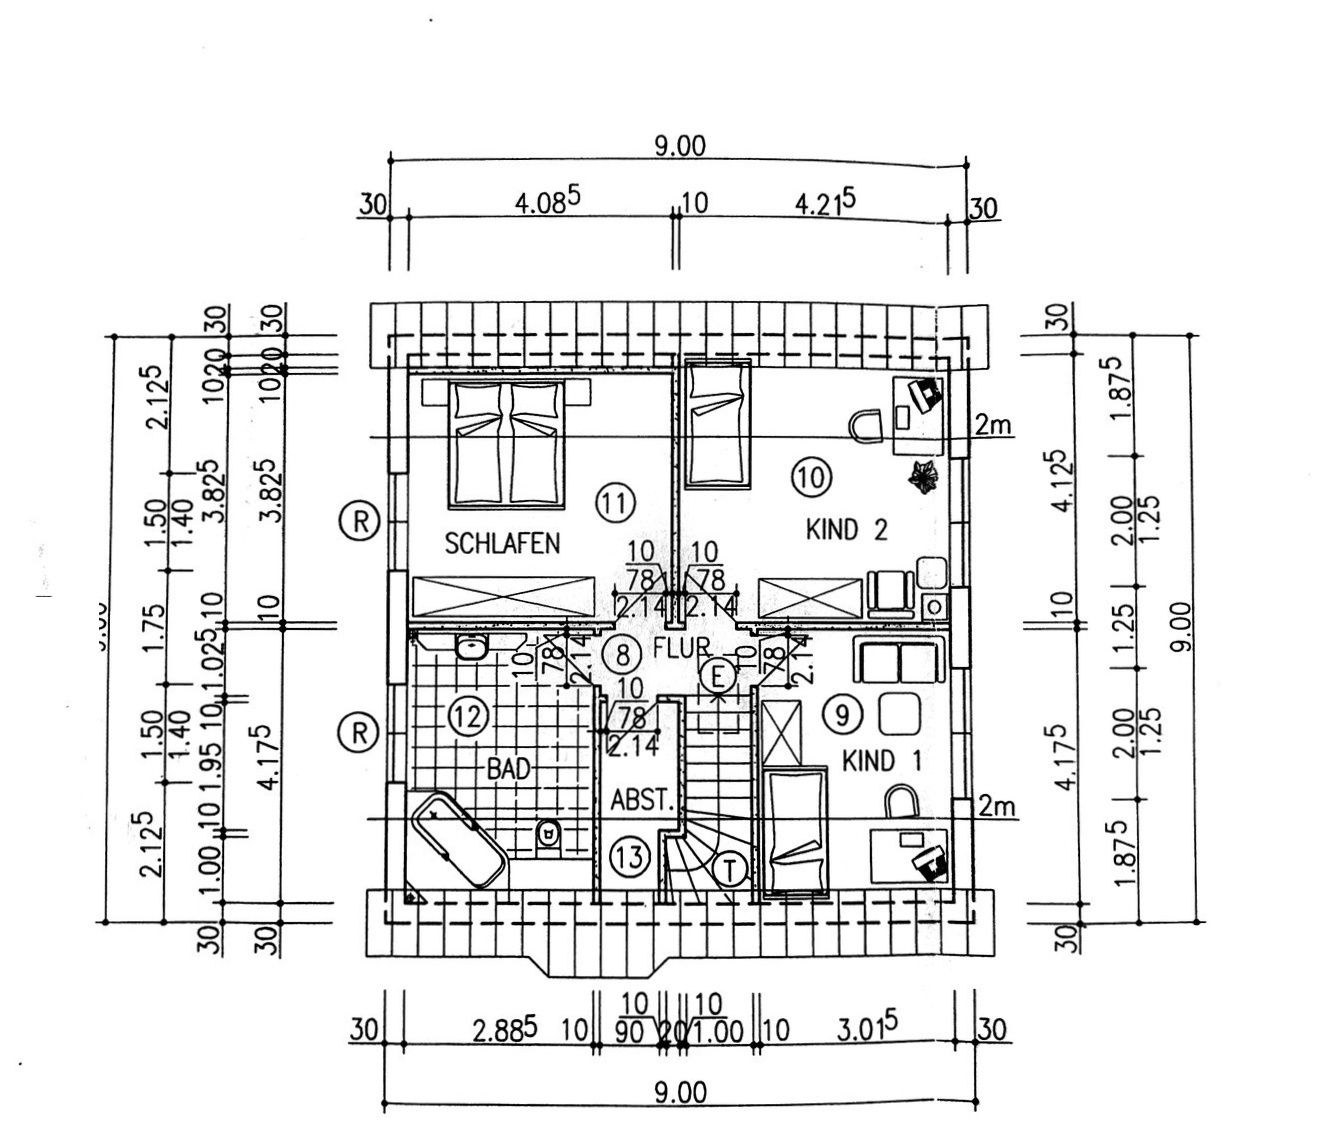
The converted top floor holds the bedroom overlooking Lake Kalksee, two rooms facing the quiet garden side and a generous bathroom with tub. Above, a large loft offers plenty of storage.
Outside there is a sunny west-facing terrace of approx. 30 m² with electric awning, a garden house with covered veranda, a double carport with wallbox and a park-like plot of approx. 897 m².
The solidly built house received a new air-to-water heat pump in 2025; together with the photovoltaic system on the south roof it reaches energy efficiency class A+. Well kept, ready to move into and with extension potential under § 34 BauGB.
Woltersdorf is a sought-after residential town between lakes and forests in the Oder-Spree district — rural calm by the water, yet a good half hour from central Berlin. Kalkseestraße lies in the Woltersdorf Kietz, a quiet residential street with established character.
The nearby Woltersdorf lock, with restaurants, cafés and the pier for excursion boats, is a popular meeting place. Nurseries, primary schools, bakery, shops and doctors are close by; the historic tram connects the town to the S-Bahn.
We would be glad to send you the detailed brochure and arrange a viewing — discreetly and without obligation.