More photos and information are available in the exposé.Request exposé →
A penthouse loft on two levels that feels like a house of its own — with a private entrance and security door, a Mediterranean south-west terrace and a spa level reached via a walk-on glass bridge.
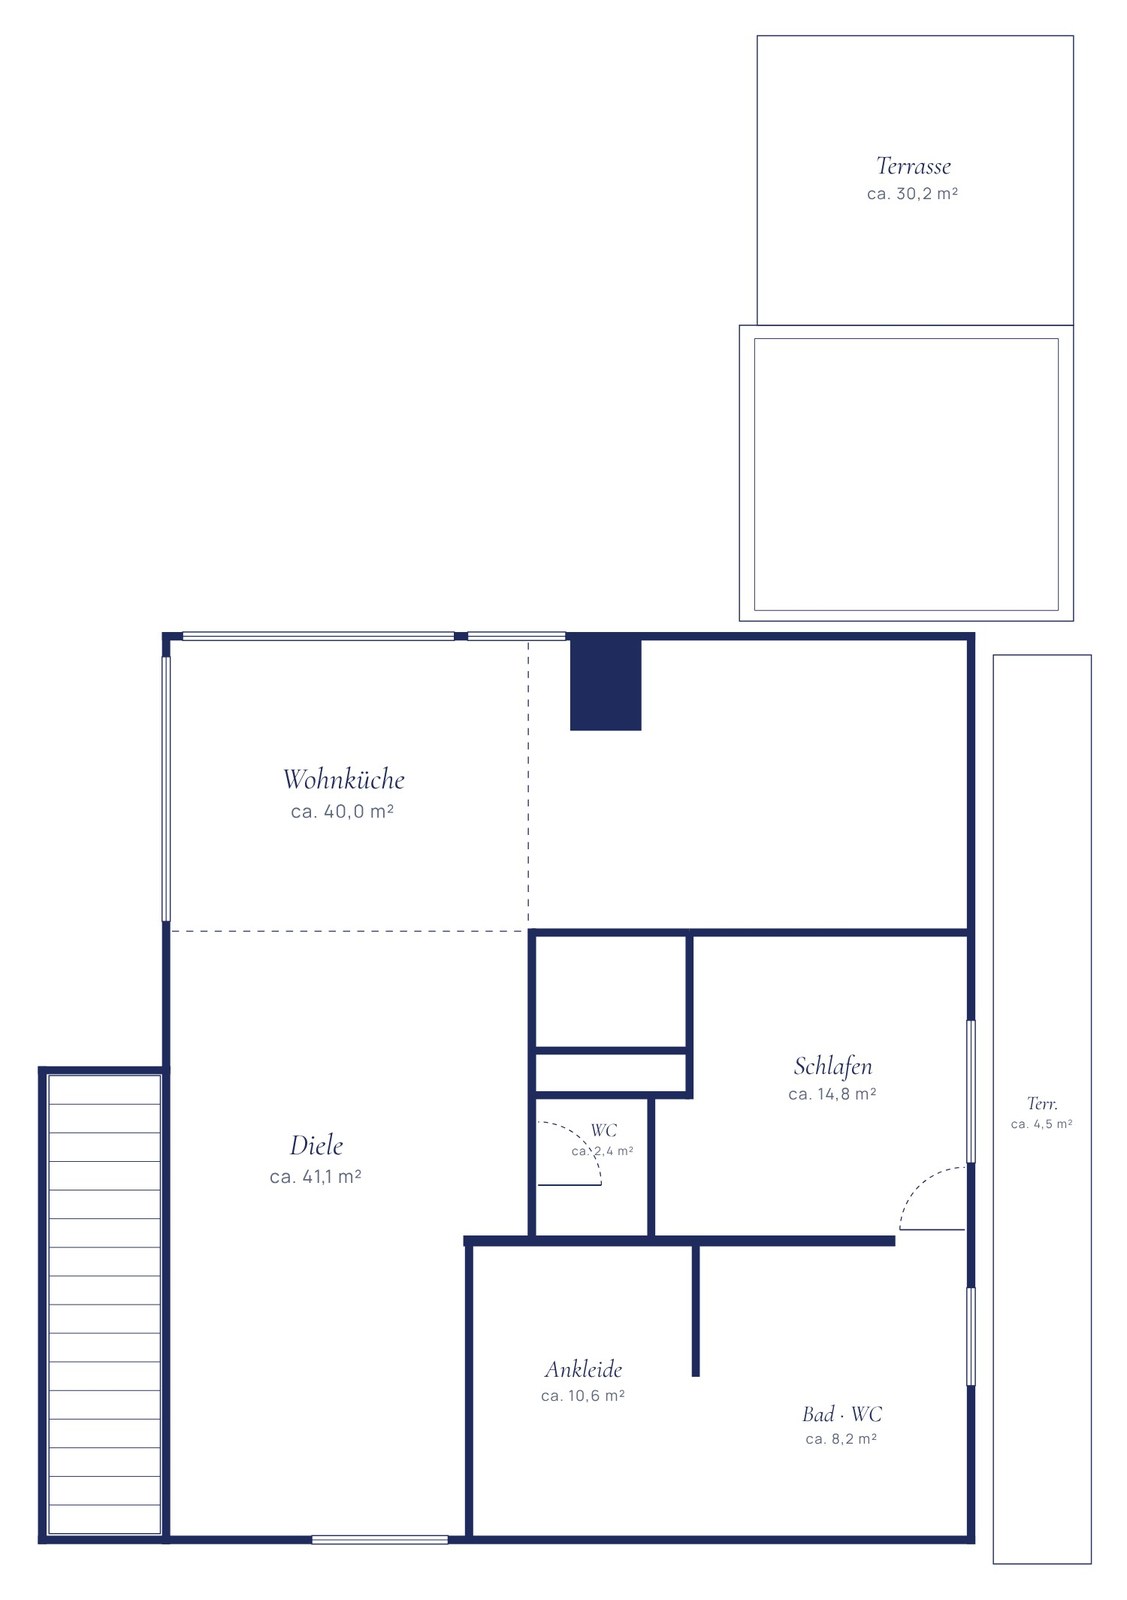
Behind the private entrance, a staircase with solid oak treads leads straight up. There the space opens out: a hallway of over 40 m², floor-to-ceiling triple glazing that lets in light from every side and can be fully or partly darkened with electric aluminium shutters or louvres.
The kitchen-diner is the social heart: a cooking island with granite worktop, a solid oak counter by TEAM 7 and a BORA hob whose downdraft system draws steam down through the centre. Siemens oven, steam oven and warming drawer are fully integrated, along with a Miele fridge and dishwasher and a Gaggenau wine cabinet.
Next door, the living area opens up beneath a ceiling open to the ridge: a brick wall as a lively counterpoint to the pale plaster, in front of it the marble fireplace in polished granite, above it a skylight that brings in the sky. Large sliding doors lead into the conservatory and from there onto the terrace — facing south-west, lush with Mediterranean planting, with olive tree, awning and patio heater.
Tucked away is the private wing: bedroom, walk-in dressing room and an en-suite bathroom that is a wellness oasis in itself — freestanding bath, level-access rain shower, shower toilet, dark natural stone up to the ceiling and a planted terrace.
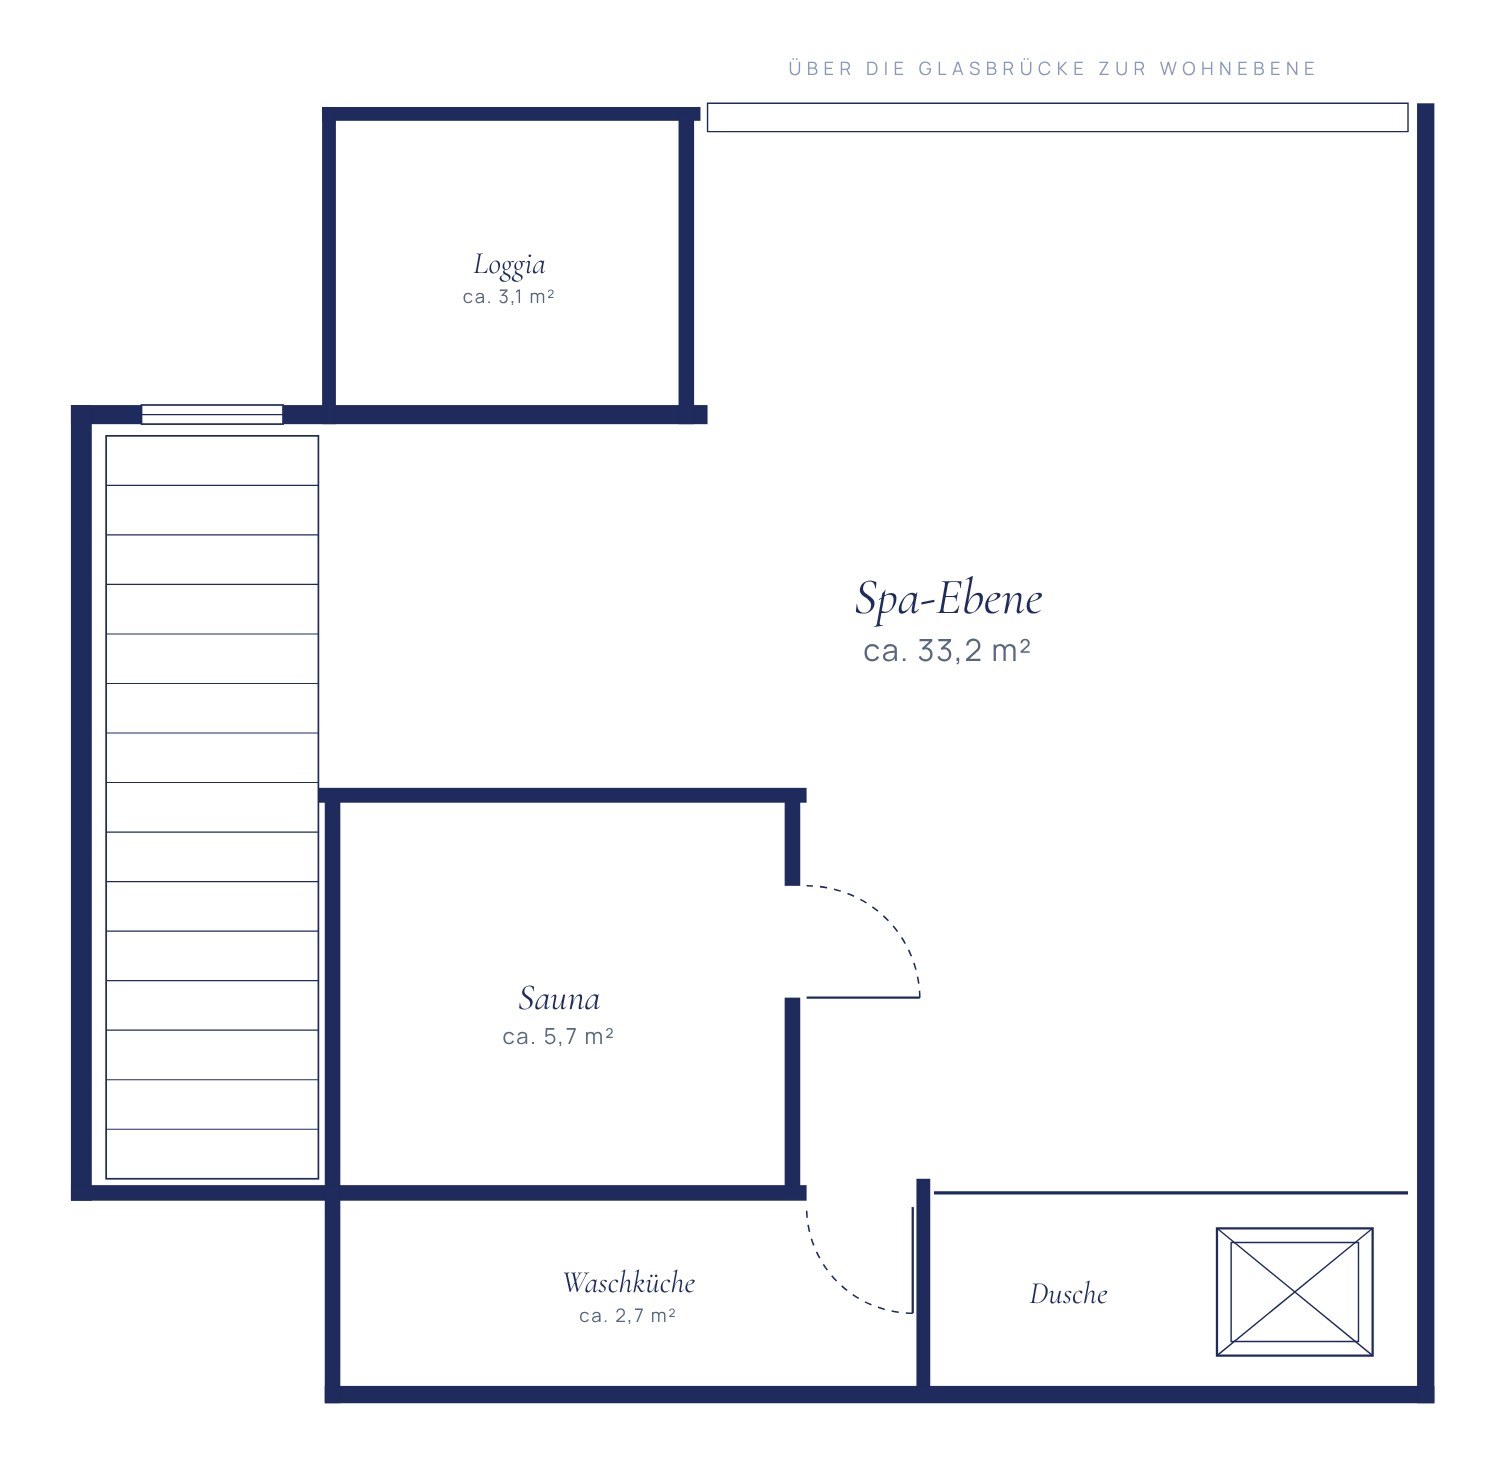
A few steps higher, the spa level begins: the glazed sauna against a black natural-stone wall, a shower room with walk-in rain shower and a screened loggia for cooling off in the fresh air. It is reached via the walk-on glass bridge that runs above the living room; around 33 m² of gallery remain free for fitness and relaxation, plus a separate laundry room.
Added security: a security door with 6-point locking, an alarm system integrated into the smart-home system, camera surveillance on the property and soundproof triple glazing that keeps everyday noise outside.
Around the Alte Mälzerei, a listed malt house from 1898, the Lichtenrader Revier quarter has grown up: library, music school and children's museum in the old walls, in front a square with weekly market, organic shop, cafés and beer garden, plus a neighbourhood swimming pool, nursery and the restored manor house with restaurant.
Lichtenrade itself is a quiet, green district in the south of Berlin — small-scale buildings, large gardens, mature trees. The apartment faces the leafy garden at the rear: a peaceful neighbourhood, a holiday feeling at home, with the Lichtenrader Revier right on the doorstep.
View the area report →We would be glad to send you the detailed brochure and arrange a viewing — discreetly and without obligation.