More photos and information are available in the exposé.Request exposé →
An apartment that opens onto the courtyard: built in 2015 to KfW 70 new-build standard, approx. 112 m² all on one level — with parquet flooring, underfloor heating and a covered south-facing terrace beside the planted courtyard.
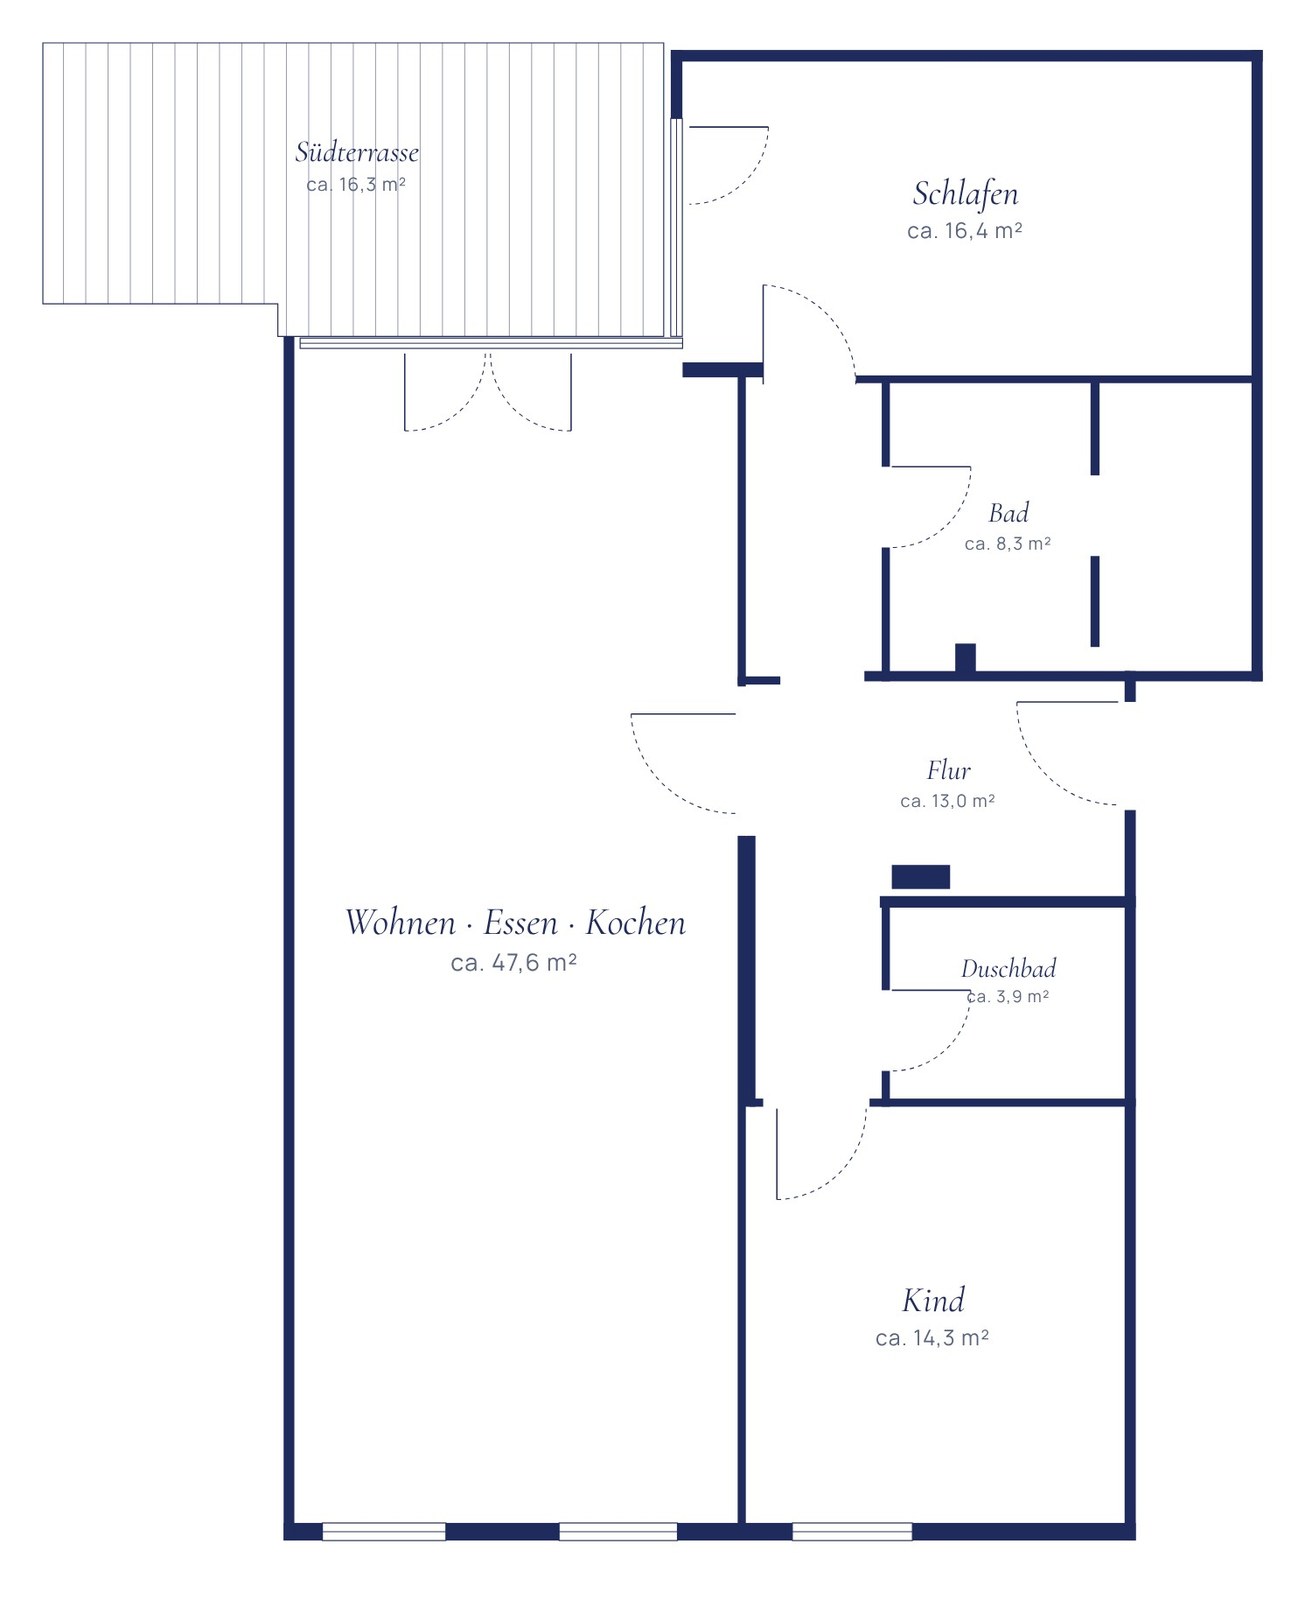
At its heart is the open living, dining and kitchen area of approx. 48 m². Two sets of doors open the room onto the approx. 16 m² south-facing terrace, extending the living space into the greenery. Its roof slides open in fine weather and shelters you from the rain. As the terrace is also accessible from the bedroom and adjoins the courtyard with its playground, you can keep an eye on the children from where you sit.
Facing the quiet courtyard is the bedroom of approx. 16 m²; a further room of approx. 14 m² works well as a child's room or study. Two bathrooms — one with a bathtub and walk-in shower, plus a separate shower room — and a generous hallway with a fitted wardrobe complete the layout.
Parquet flooring, individually controllable underfloor heating in every room, floor-to-ceiling windows with triple glazing, RC 2 burglary resistance and the KfW 70 standard define the high level of finish. A passenger lift, video entry system and a storage room in the basement are included.
Bernauer Straße runs along the historic seam between Mitte and Prenzlauer Berg. Cobbled streets, owner-run shops and cafés give the quarter around Arkonaplatz its character.
Mauerpark to the north and Arkonaplatz to the south are each a few minutes' walk away, and the Berlin Wall Memorial begins directly opposite. Nurseries, primary schools and playgrounds are plentiful and within walking distance. The M10 tram and the U8 underground line connect the quarter to Alexanderplatz and the rest of the city within minutes.
View the area report →We would be glad to send you the detailed brochure and arrange a viewing — discreetly and without obligation.