More photos and information are available in the exposé.Request exposé →
A detached house on a plot of roughly 550 m² set back from the road behind a neighbouring property, reached by its own paved driveway and framed by mature trees.
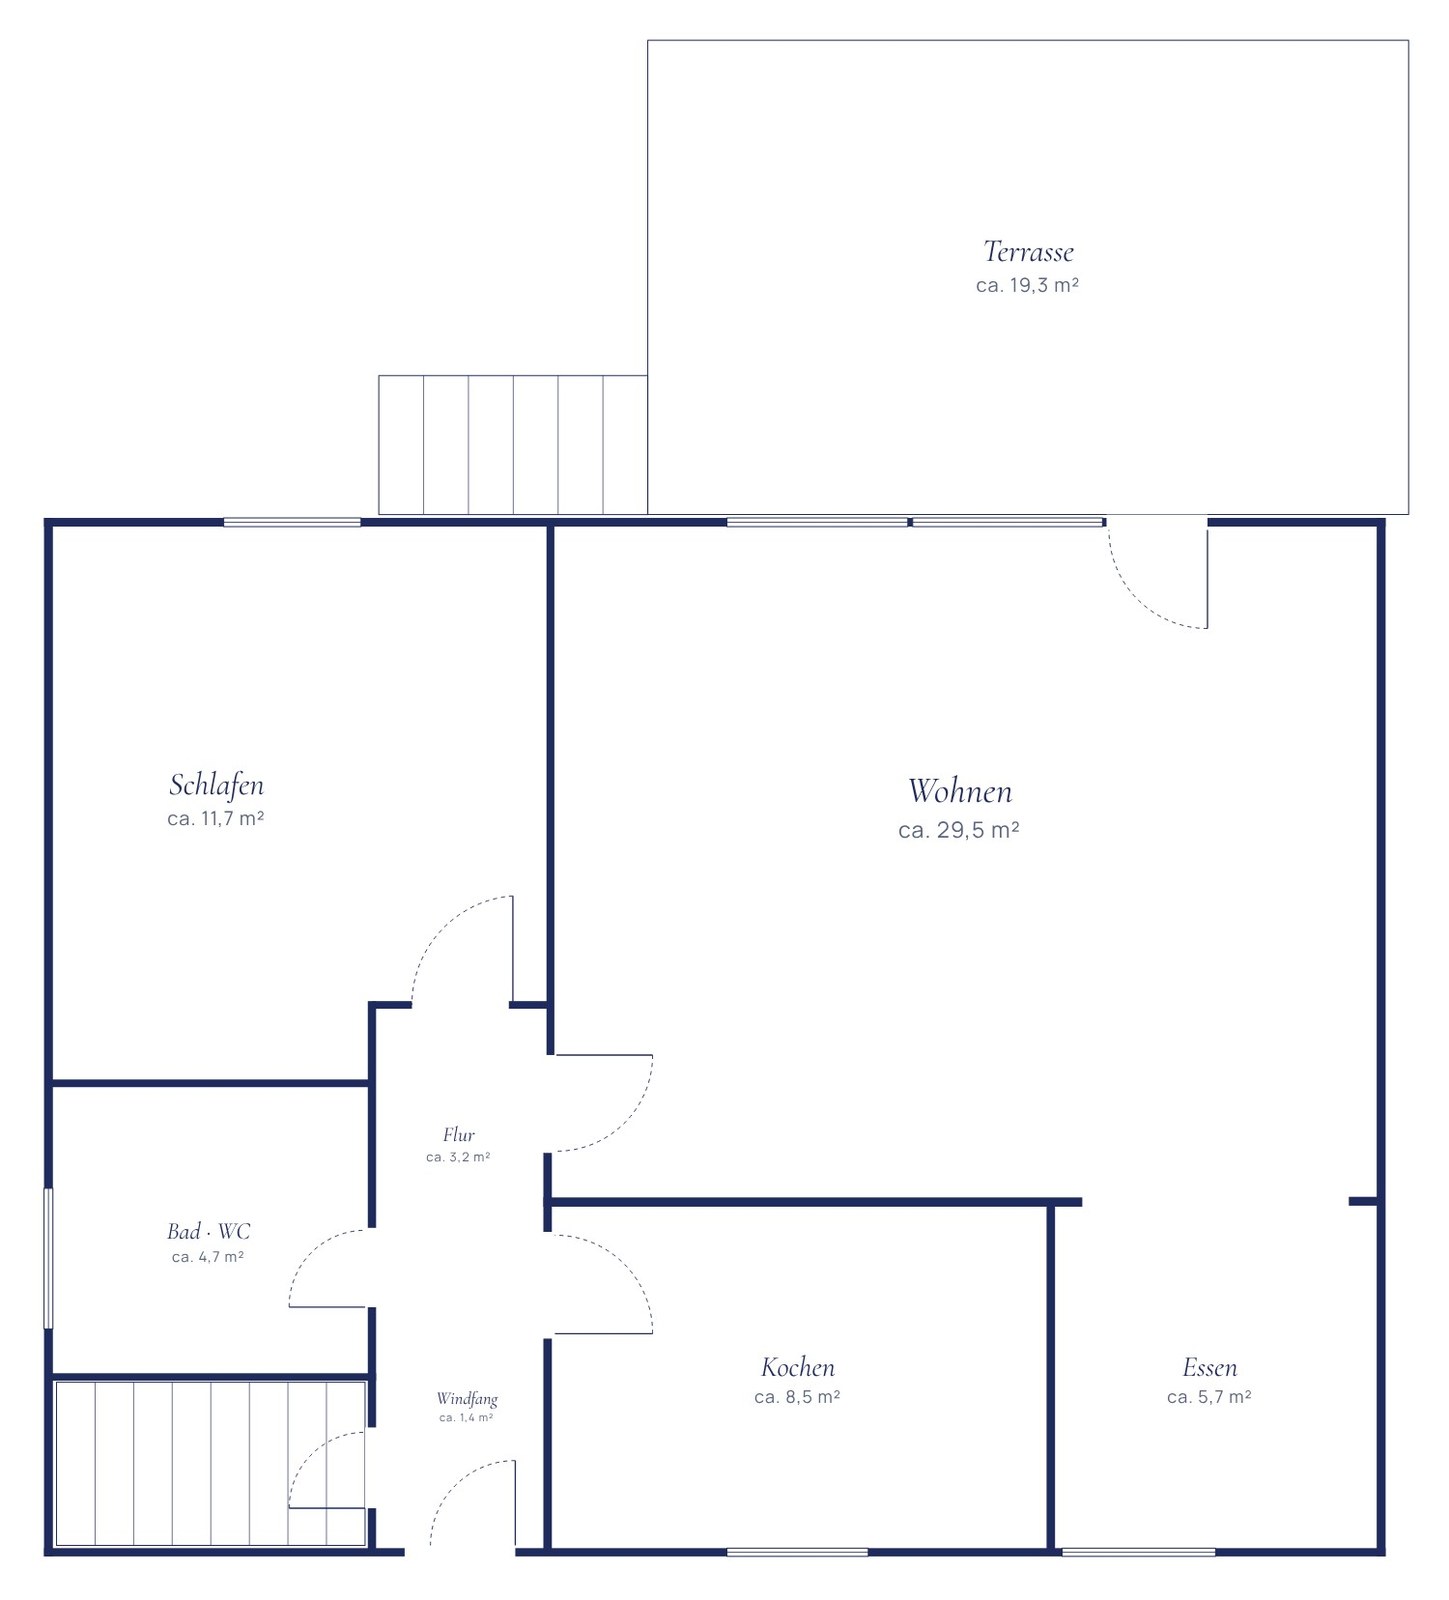
Built in 1970 as an Okal prefabricated house, type 79, the ground floor offers around 80 m² of living space on a single level: an open living and dining area of about 30 m², a quiet bedroom of just under 18 m², plus kitchen, bathroom and hallway. A third room would be possible. Floor-to-ceiling windows facing south bring the garden inside; a door leads from the living room straight onto the terrace of around 20 m² with a folding-arm awning.
The basement adds around 68 m² of usable space with a study, laundry room and workshop — above lies an attic suitable for conversion. Parquet floors, a fitted kitchen with room for a dining table of your own, electric shutters, an alarm system and an intercom with camera to the street entrance are part of the equipment. The garage sits directly beside the house, and a free-standing greenhouse stands in the garden.
Blohmstraße is a quiet residential street in the south-west of Lichtenrade — a leafy district in the south of Tempelhof-Schöneberg, characterised by one- and two-family houses and mature trees. The house stands on a flag-shaped plot in the second row and is set well back, which keeps traffic noise almost entirely at bay. Schools, nurseries, doctors and local shops around Bahnhofstraße are within easy reach. The S2 suburban line connects to the centre; the B96 and the nearby city boundary with Brandenburg lead quickly out into the countryside.
View the area report →We would be glad to send you the detailed brochure and arrange a viewing — discreetly and without obligation.