More photos and information are available in the exposé.Request exposé →
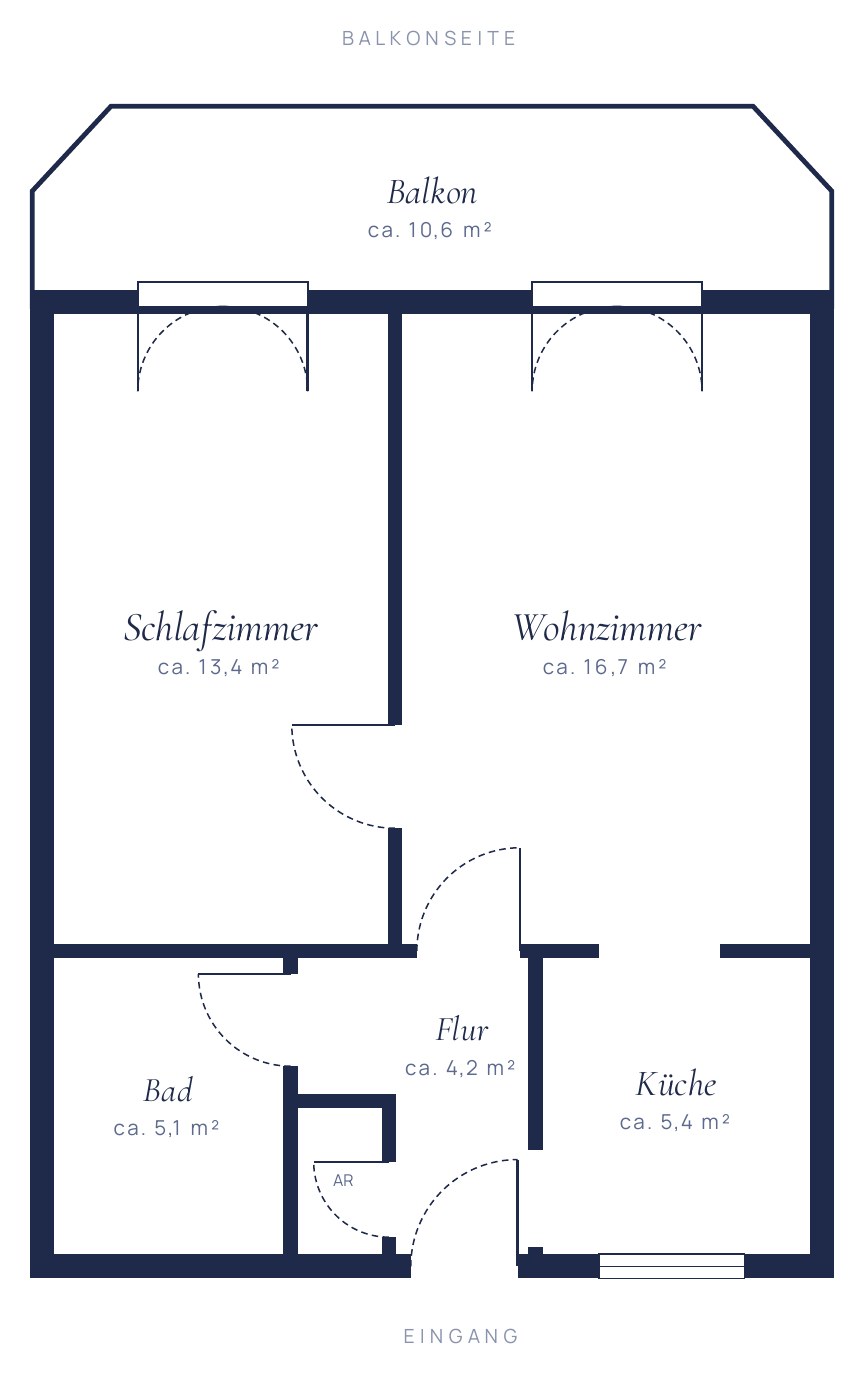
An apartment whose layout makes the difference: two rooms facing south, each with its own door onto the covered balcony, which runs the full width of the apartment.
The view opens up the moment you step inside: from the hallway through the living room and out into the greenery. Large-format tiles, room for a coat rack and a dedicated storage room define the entrance area. The living room feels open on both sides: the floor-to-ceiling balcony door on one, the open passage to the kitchen and a door to the bedroom on the other. Its signature feature is a designer parquet floor in two-tone oak and walnut.
The kitchen can be entered from two sides and comes with a complete fitted kitchen and brand-name appliances. The bedroom faces the quiet side and offers ample room for a large bed and wardrobe. The bathroom, modernised in 2015, has a walk-in shower, a wall-hung WC, a Geberit washbasin with illuminated mirror cabinet and a washing machine connection.
The building is solid masonry construction from 1990 with just nine apartments — a manageable owners' association rather than a large estate. The apartment comes with its own parking space, a large cellar room and shared use of the bicycle cellar. It is unlet and available immediately.
Grünheide (Mark) is an established village centre ringed by water and pine forest. The location right on the market square puts everyday amenities on the doorstep: the town hall, EDEKA supermarket, pharmacy, doctors and restaurants are all within walking distance, and the bus stop directly outside the building runs to Fangschleuse station.
Peetzsee and Werlsee surround the village, with bathing spots a few minutes' walk away. A rehabilitation clinic, nurseries and schools are close by, and the Tesla plant is around four kilometres away.
We would be glad to send you the detailed brochure and arrange a viewing — discreetly and without obligation.